Description
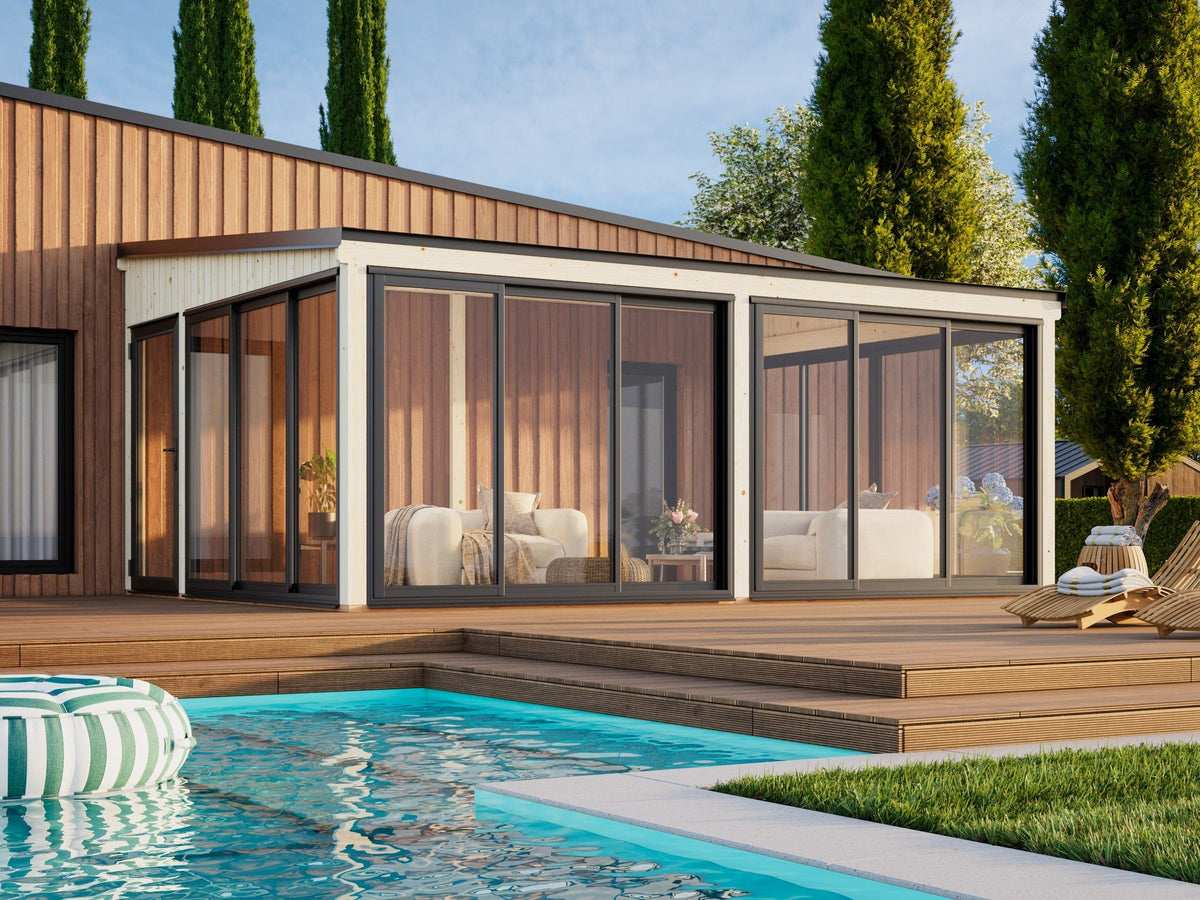
The Glass Garden Room Bianca 24.9 m² Set 218 Slide is a European flat-pack glass garden room built in three bays across an external footprint of 876 x 300 cm. Two of the bays are enclosed, giving 16.6 m² of internal floor area, and the third bay is a covered open area of 8.3 m², roofed and open at the sides.
Walls are 28 mm spruce with a wall height of 210 cm, carried on laminated timber posts, and the total height is 319 cm. The gable roof has a 30° gradient, a roof area of 48 m², 19 mm tongue and groove roof boards and a 42 cm overhang. Doors and windows are Alu SG (single glazed) grade with real toughened glass and matt glazing. The building can also be assembled in mirror image. Timber is supplied untreated. Our Glass Garden Room Bianca 24.9 m² Set 218 Slide is sized for a garden studio, home office or hobby room, with the open bay suited to outdoor seating or dining.
Features
- 28 mm spruce walls, 210 cm wall height, 319 cm total height
- Two enclosed bays giving 16.6 m² of internal floor area
- One open bay of 8.3 m², roofed and open at the sides
- Gable roof at 30°, 48 m² roof area, 19 mm tongue and groove roof boards, 42 cm overhang
- Alu SG (single glazed) doors and windows with real toughened glass and matt glazing
- Laminated timber posts
- FSC certified timber
Optional Extras
- Roof covering: 18 packs of shingles in black, brown, red or green (one pack = 3 m²)
- Roofing felt underlayer: nine rolls (one roll = 10 m)
- Roofing nails: two boxes of 1 kg
- Foundation frame: one 3 x 3 m frame including LogFoot, one 6 x 3 m frame including LogFoot
- Rain gutter: two gutters of 4 m for a gable roof, one 6 m gable-roof gutter
- Internal floor: two 28 mm packs
- External terrace floor: one pack
Specifications
- Floor area
- 24.9 m²
- Gross ground area
- 26.3 m² (includes covered open bays, excludes roof overhang)
- Overall dimensions
- 8.76 m x 3.00 m
- Wall height
- 2.10 m
- Total height
- 3.19 m
- Roof pitch
- 30°
- Roof area
- 48 m²
- Wall thickness
- 28 mm
- Roof boards
- 19 mm
- Timber certification
- FSC Mix 70%
- Flat-pack kit dimensions
- 3.00m x 1.18m x 0.32m, 2.80m x 0.24m x 0.12m, 3.04m x 1.05m x 0.41m, 3.04m x 1.05m x 0.41m, 3.20m x 1.18m x 0.40m, 3.20m x 1.18m x 0.40m, 4.45m x 1.18m x 0.39m
- Packs
- 7
- Weight
- 1980 kg
- Made in
- Europe
- Delivery
- Flat-pack kit for self-assembly
Shipping

Delivery terms are shown on each product listing. Where a listing indicates depot delivery, delivery is free to our freight depots in the Adelaide, Brisbane, Canberra, Melbourne and Sydney metro areas, and quoted before purchase for destinations beyond those areas. Free warehouse pickup is available. Smaller items and accessories are sent by standard post or courier to your home address, with shipping shown at checkout.
Larger products are supplied as flat-pack kits on pallets. The number of pallets, their dimensions and their weights vary by product and are shown with each product.
You may collect your order from our warehouse or the depot, or arrange delivery from the depot to your final destination at your cost. Most depots offer delivery from the depot to your address. Unloading, access and any equipment required are organised by you with the depot or your chosen delivery provider.
Products held in stock are dispatched within 1 to 4 business days of receipt of payment. Made to order products carry a lead time of 8 to 14 weeks.
Our timber products are delivered as securely packaged, weatherproof flat packs. Construction materials, doors, windows, fixtures, hardware, and any optionally added products are included as detailed in the description. This ensures safe delivery and storage.
Warranty
Five-year timber warranty
Every Nordic Spa product is backed by a five-year warranty on the timber structure against defects in materials and workmanship, running from collection. No registration, just keep your proof of purchase and look after the timber. Electrical components and fit-out, including doors, windows, locks and handles, carry a one-year warranty, not including breakage after collection.
Built to last
Our timber products are made from slow-grown European Nordic spruce, pine and aspen, dense and stable timber chosen for a long life outdoors. Sealed, treated and maintained as recommended, it is made to be enjoyed for many years, not a few seasons.
A few simple things keep your warranty valid:
A suitable foundation
Place your building on a firm, level, well-drained base with sufficient load-bearing capacity for the product and its intended use (account for the weight of water inside a spa, hot tub or ice bath). Preparing the foundation, and getting professional advice where the site needs it, is the owner's responsibility.
Seal the timber early
Timber is supplied either untreated or pre-treated (optional) and needs initial and regular protecting. Seal all exposed timber as soon as practicable after assembly (latest within six weeks) with a suitable exterior preservative or stain: a primer coat and at least two top coats.
Keep up the care
Re-coat at the intervals your chosen product recommends, before the finish starts to fail. Keep the base dry, drained and ventilated, and take reasonable steps against termites for your area. For a spa, keep the water balanced and the cover on when it is not in use.
Support you can rely on
Our team is here before, during and after your build to answer your product questions, to provide assembly guidance and help choosing the right model.
This warranty is in addition to your rights under the Australian Consumer Law. Read our full Warranty policy
Assembly
Start with the post positions. Set out the full 876 x 300 cm footprint and check the building is set-out true to requirements and as per installation manual, as the post frame has no wall course to correct a square that is out. Each post carries a share of the roof, so the ground under every one needs to be firm and level: concrete footings, screw piles or a slab all work, provided each bearing point sits at the same height. Grade the surrounding ground so surface water runs away from the base of the posts rather than standing against them. If in doubt, always consult a foundation specialist.
Keep the packs flat, dry and off the ground until you are ready. Where the timber is supplied untreated, apply at least two coats of exterior finish to all faces including cut ends, and recoat before the finish starts to fail. Coating the posts and rafters before the frame goes up is easier than reaching them afterwards.
Assemble in the order shown in the provided manuals, bracing the frame as you go and leaving the roof covering until the structure is square and fixed. Timber is a living material. It shrinks and expands based on temperature and humidity changes. This is normal, and it means the frame fixings should be checked over the first few months and with the seasons thereafter.
Our products are under continuous development and improvement. Minor variations from the details shown can occur.
Assembly manuals
Garden Room Bianca 24.9 m² Set 218 Slide
Garden Room Bianca 24.9 m² Set 218 Slide
FREE depot freight to Adelaide, Brisbane, Canberra, Melbourne, Sydney Metro areas. DISCOUNTED depot freight to all other areas.
- Made from sustainably grown Nordic spruce
- 28 mm solid spruce walls
- 26.3 m² gross ground area
- 19 mm tongue and groove roof boards
- Delivered as a flat-pack kit
- Assembly guide included
- Manufactured from FSC-certified timber
Optional Add-ons
Optional Extras- Roof covering: 18 packs of shingles in black, brown, red or green (one pack = 3 m²)
- Roofing felt underlayer: nine rolls (one roll = 10 m)
- Roofing nails: two boxes of 1 kg
- Foundation frame: one 3 x 3 m frame including LogFoot, one 6 x 3 m frame including LogFoot
- Rain gutter: two gutters of 4 m for a gable roof, one 6 m gable-roof gutter
- Internal floor: two 28 mm packs
- External terrace floor: one pack
-
$90
-
$90
-
$90
-
$90
-
$100
-
$30
-
$1,720
-
$3,020
-
$750
-
$900
-
$1,740
-
$1,720
We also offer free pickups from our warehouse in Moorabbin 3189 VIC.
Reserve with a 40% deposit
Arriving in 8-14 weeks. Reserve yours with a 40% deposit ($11,108); we'll email a deposit invoice and hold your place.
Pay in full & save 3%
Prefer to pay upfront? Settle the full $26,936.90 today and save $833.10 (3% off). We'll email your invoice to confirm and hold your place.
- Sustainably Grown Materials
- Craftsmanship Made in EU
- Fast Australia-wide Delivery

- Prefer to email? Email our support team
- Quick question? Message us on WhatsApp
- Want tailored advice?


European Made
Crafted in Europe from slow-grown timber
Every Nordic Spa building is made in Europe from sustainably slow-grown Scandinavian timber, with quality European windows, doors and fittings throughout, and a chemical-free build. Thirty years of combined experience go into every product, so what arrives in your yard is made to last decades, not seasons.

Your Space
More from your backyard, for years
A Nordic Spa building turns unused yard into a space you actually live in, whether that is somewhere to unwind, work, grow, store or gather. Built from dense European timber and finished for the weather, it stands up to the Australian outdoors and keeps earning its place season after season.

Factory Direct
Bought direct, backed by real specialists
We buy factory-direct and cut out the middle-man, so more of your money goes into the build instead of a chain of resellers. Before you order, a specialist helps you choose and size it correctly. We then ship Australia-wide to a freight depot near you, with our unmatched warranty on materials and craftsmanship behind every product.